Yarraville Builder: Your Local Guide to Building in 3013
Looking for a builder in Yarraville? Smart move starting with someone local. As a builder based at 23 Cranbrook Street who's worked in Yarraville for over a decade, I can tell you that building in 3013 has its own quirks, opportunities, and challenges that builders from outside the area simply don't understand.
Let's break down what you need to know about building in Yarraville, from council requirements and heritage overlays to what works on typical Yarraville blocks and why choosing a local builder matters.
Why Yarraville for Building?
Yarraville sits 7km west of Melbourne's CBD with the village atmosphere people love and the convenience they need. Federation and Edwardian cottages line tree-lined streets, Anderson Street offers cafes and shops within walking distance, and Yarraville Station connects to Southern Cross in 12 minutes.
The suburb's transformed over the past 15 years. Young professionals and families have moved in, property values have climbed steadily, and building activity has increased significantly. Weatherboard cottages on 350 to 450sqm blocks now regularly sell for $1.2M to $1.6M, making knockdown rebuild projects financially sensible.
Block sizes here suit building. Unlike newer estates with 300sqm blocks, Yarraville typically offers 350 to 500sqm, giving room for proper homes with gardens. Corner blocks occasionally come up offering development potential for townhouses or dual occupancy.
Maribyrnong Council Requirements for Yarraville
Yarraville falls under Maribyrnong City Council jurisdiction. Understanding their requirements saves months of delays and expensive redesigns.
Planning Zones
Most of Yarraville sits in General Residential Zone (GRZ) allowing:
- Single dwellings, as of right, usually no planning permit needed
- Two dwellings on a lot, meaning dual occupancy, planning permit required
- Multiple dwellings, meaning townhouses, planning permit required
Some pockets have Neighbourhood Residential Zone (NRZ) with stricter controls on multi-unit development.
Character Overlays
Here's what catches people out: parts of Yarraville have neighbourhood character overlays requiring designs that respect the established streetscape.
Character areas typically include:
- Streets around Yarraville Gardens
- Parts of the Anderson Street precinct
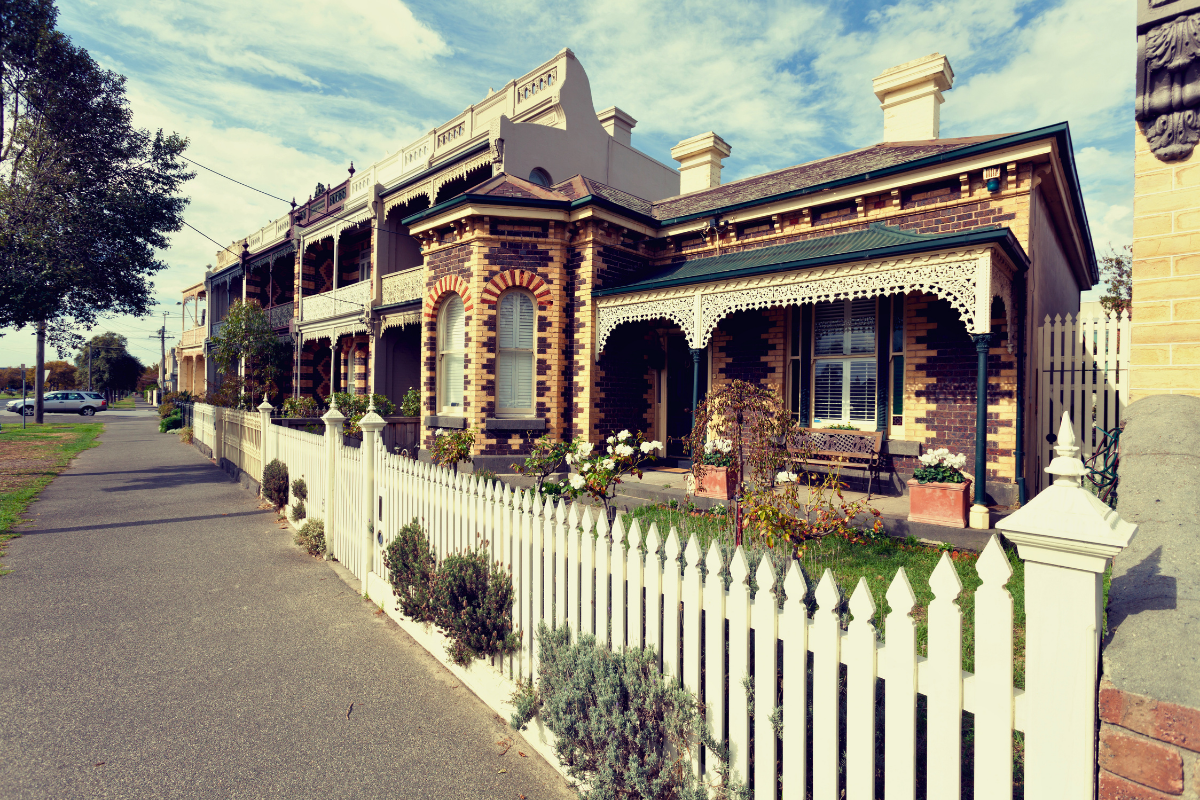
- Streets with predominantly Federation and Edwardian homes
Character overlay doesn't mean you can't build modern homes. It means designs need sympathetic features: appropriate scale, complementary materials, similar roof forms, and street setbacks matching neighbouring properties.
An experienced inner west builder knows which streets have character overlays and what Maribyrnong planners actually want to see.
ResCode Compliance
All Yarraville builds must meet ResCode, the residential development standards.
Setbacks:
- Front: typically match existing streetscape, often 4 to 6m
- Side: 1m minimum, though character areas may require more
- Rear: 4 to 6m depending on building height
Height limits: generally 9m maximum, meaning two storeys plus roof
Site coverage: maximum 60% for single dwellings, less for multi-unit
Overshadowing: the unshadowed portion of a neighbour's private open space must stay above 50% (or 25 square metres, whichever is less) for at least five hours between 9am and 3pm on 22 September
Privacy: windows overlooking neighbours require screening or obscure glazing
Car Parking Requirements
Standard requirements in Yarraville:
- Single dwelling: 1 space per dwelling
- Multi-unit: parking requirements now vary by address under Victoria's new PTAL (Public Transport Accessibility Level) system introduced in December 2025 – well-connected sites can require significantly <1 space per bedroom (check the specific rate for your site via VicPlan before budgeting)
- Bicycle parking: 1 space per dwelling for developments
Narrow Yarraville streets and limited on-site parking make this challenging for some blocks. Maribyrnong Council takes parking seriously, and undersupply gets flagged in applications.
Building Types That Work in Yarraville
Knockdown Rebuild
The most common Yarraville project. An old weatherboard or brick cottage gets demolished, replaced with a modern custom home designed for the block.
Why it's popular:
- Stay in Yarraville with its established schools and transport
- Modern home with proper insulation and energy efficiency
- Design specific to your block and needs
- Typical blocks of 350 to 450sqm suit family homes
Typical costs: $850,000 to $1,150,000 total for a quality custom home
For detailed pricing, see our guide to knockdown rebuild costs Melbourne.
Custom Homes on Vacant Land
Rare in Yarraville, since most blocks have existing dwellings. When vacant land comes up, usually from previous demolition or subdivision, it attracts premium prices but offers a clean slate for design.
Typical costs: $750,000 to $1,050,000 for construction, plus land
Townhouse Developments
Larger Yarraville blocks of 500sqm or more, or corner blocks, sometimes suit 2 to 3 townhouses. Strong rental and owner-occupier demand makes this attractive for developers and investors.
What works:
- Blocks of 500sqm or more with good access
- Corner blocks with dual street frontage
- Blocks away from character overlay areas
Typical costs: $1.8M to $2.6M total for a 2 to 3 townhouse development
We've completed multiple Yarraville townhouse projects. See our Yarraville townhouses for what's possible.
Dual Occupancy
Build two dwellings side by side on blocks with 15m or more frontage. Less common in Yarraville given typical block widths of 12 to 15m, but it works on some streets. Front-and-back configurations suit narrower blocks with sufficient depth.
Requirements:
- Minimum 15m frontage for side-by-side under Maribyrnong Council standards
- Adequate access for both dwellings
- Compliance with ResCode overshadowing, privacy and garden area requirements
See our guide to duplex building costs for detailed construction pricing.
Yarraville Block Characteristics
Typical Block Sizes
Standard residential blocks: 350 to 450sqmLarger blocks north of Somerville Road: 450 to 600sqmCorner blocks: variable, often 450 to 550sqm
Typical frontages: 12 to 15m standard, 10 to 12m narrow, 15 to 18m or wider on larger blocks
Best Blocks for Building
North of Somerville Road: larger blocks, fewer restrictions, more development potential. Streets like Anderson Street away from the shops, Wembley Avenue, and streets toward Footscray offer good building opportunities.
South of Somerville Road: a mix of character areas and standard residential. Proximity to Yarraville Gardens means some character overlays. Blocks generally 350 to 450sqm.
Near Yarraville Village: premium location but often character overlays. Heritage considerations may apply. Still excellent for sympathetic rebuilds.
Near Yarraville Station: strong rental demand for townhouses. Good transport access. Fewer character restrictions than areas near the village.
Corner blocks anywhere: development potential for dual occupancy or townhouses if block size and zoning permit.
Site Challenges Common in Yarraville
Rock: parts of Yarraville have rock close to the surface. Adds $15,000 to $30,000 to excavation costs. We know which streets typically have rock.
Narrow access: many Yarraville streets are 6 to 7m wide. Getting machinery and materials in requires planning.
Existing vegetation: street trees and mature trees on blocks have protection. Council won't approve removal without justification.
Services: older homes have undersized services. Upgrades are needed for modern electrical, plumbing and drainage.
Yarraville Heritage and Character Considerations
Building to Fit Yarraville's Character
Yarraville's appeal comes from its established character. Even outside formal overlay areas, respecting the streetscape makes design sense and helps approvals.
Materials that work:
- Brick, whether Edwardian red brick or modern interpretations
- Weatherboard, traditional or modern profiles
- Render on contemporary designs
- Combinations that reference traditional but feel modern
Roof forms:
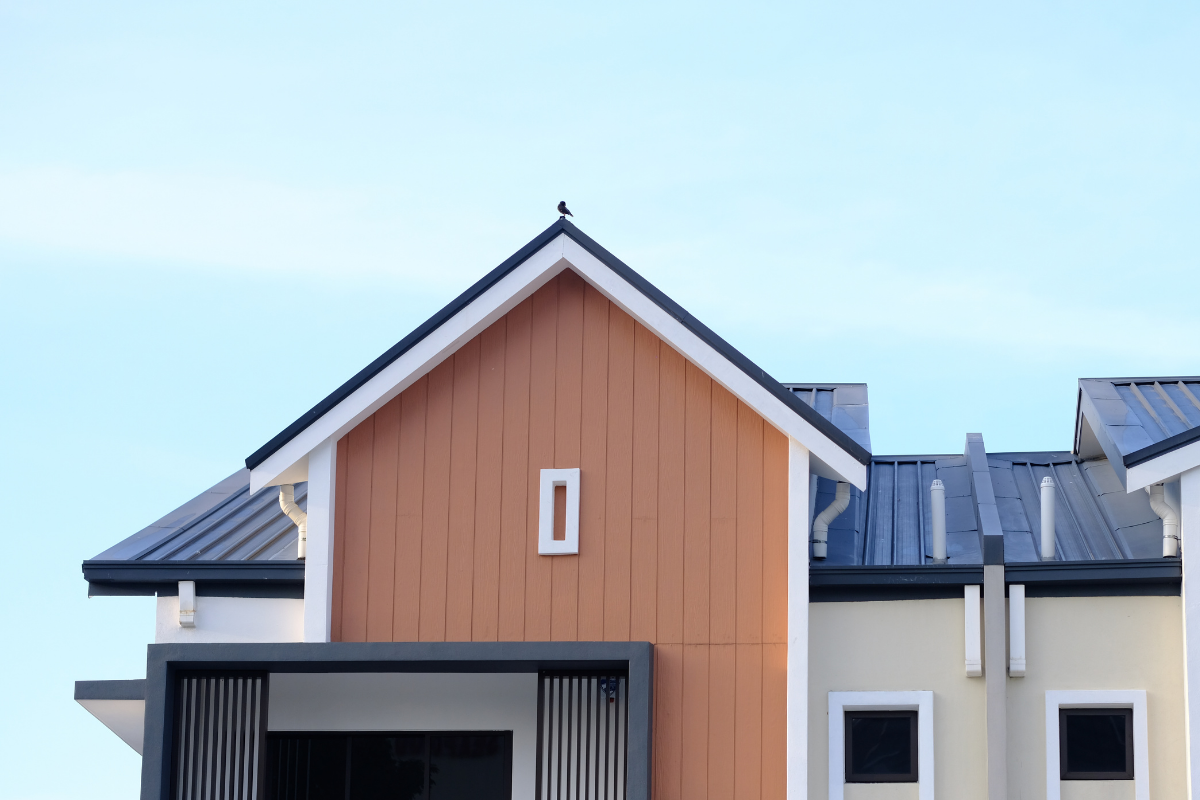
- Gable roofs, traditional to Yarraville
- Hip roofs
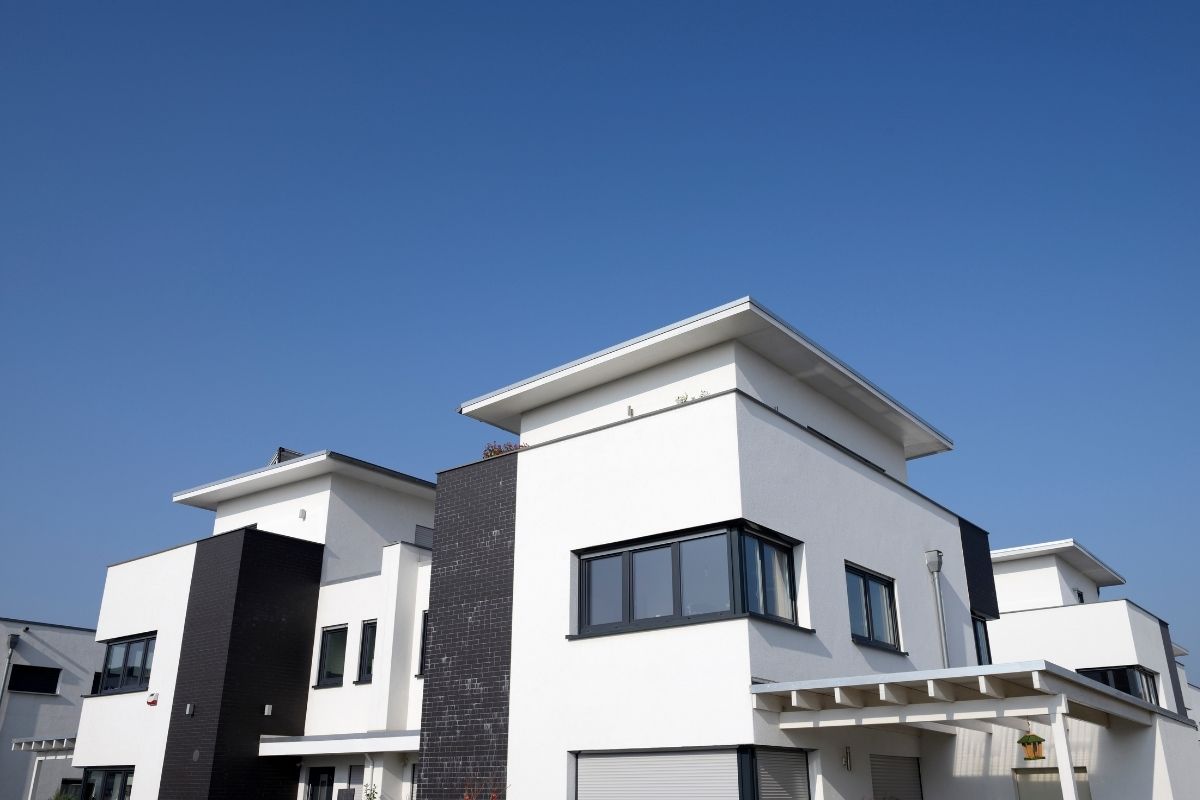
- Modern skillion roofs on contemporary designs
- Avoid flat roofs in character areas
Scale and proportion:
- Single storey at front, potentially two storey at rear
- Sympathetic front setbacks
- Appropriate eave overhangs
- Vertical proportions in window placement
Street presence:
- Front porches or entries, a Yarraville tradition
- Low front fences, picket or brick
- Garden setbacks rather than paving to the boundary
Good taste is free. Modern homes can respect Yarraville's character without copying Federation features slavishly.
Streets With Heritage Overlays
Character overlays apply to parts of Yarraville. Check your specific street with Maribyrnong Council or talk to a local builder who knows the suburb.
Generally overlaid areas:
- Streets around Yarraville Gardens
- Parts of old Yarraville near the Anderson Street shops
- Streets with predominantly intact Federation and Edwardian streetscapes
Working With Heritage Requirements
Heritage doesn't stop development. It shapes how you develop.
Keys to success:
- Engage an architect or designer experienced with heritage
- Book a pre-application meeting with Maribyrnong planning
- Design to interpret rather than copy heritage features
- Document how your design responds to character
We've successfully navigated heritage requirements on dozens of Yarraville projects. Understanding what planners want upfront prevents expensive redesigns later.
Why Choose a Yarraville-Based Builder
Council Knowledge
We know Maribyrnong Council's planning and building teams. Years working in Yarraville means we understand:
- What triggers planning permits versus building permits only
- Which streets have character overlays
- What planners want to see in applications
- Processing timelines and when to follow up
- Common objection points and how to address them
This knowledge cuts months off timelines.
Understanding Yarraville Conditions
Soil and rock: we know which streets typically have rock, where soil conditions are poor, and how to price excavation realistically.
Access constraints: narrow Yarraville streets and small blocks require specific approaches to machinery access, material delivery and site logistics.
Service upgrades: we understand Yarraville's service infrastructure and what upgrades cost.
Local trades: established relationships with plumbers, electricians and other trades who know Yarraville and show up when scheduled.
Community Reputation
We're based at 23 Cranbrook Street. Our office is here, our projects are here, and our reputation depends on Yarraville locals. We can't hide from poor work when we're building in our own suburb.
That accountability matters. Volume builders deliver projects and move on. We're still here years later.
For a broader framework on assessing any builder, see our guide on how to choose a custom home builder in Melbourne.
Yarraville Building Costs
Construction costs in Yarraville sit at the higher end for Melbourne's west due to location, access constraints and council requirements.
Custom new homes: $2,800 to $3,400 per sqm
Knockdown rebuilds: $2,900 to $3,500 per sqm including demolition
Townhouses: $2,800 to $3,400 per sqm
Total project costs:
- 200sqm custom home: $560,000 to $680,000
- 250sqm custom home: $700,000 to $850,000
- 300sqm custom home: $840,000 to $1,020,000
Add professional fees of $35,000 to $65,000, council costs of $10,000 to $20,000, and landscaping of $20,000 to $50,000 for total project budgets.
Note that we don't work to a fixed square metre rate. Every site prices differently, and these are market ranges rather than a rate card.
For comprehensive cost breakdowns, see our article on building costs in Melbourne.
Why Yarraville Costs More Than Outer Suburbs
Access: narrow streets mean smaller machinery, careful material delivery and more labour hours
Council requirements: heritage and character considerations add design and approval costs
Services: older infrastructure requires upgrades
Land value: higher land values justify higher build quality
Trade availability: inner west trades charge slightly more than outer suburbs
The premium is 8% to 12% over outer western suburbs, but location value justifies it.
Yarraville Building Timeline
Planning permit, if required: 8 to 14 weeks with Maribyrnong Council
Building permit: 6 to 10 weeks
Construction, custom home: 8 to 12 months
Construction, townhouses: 10 to 14 months
Total from concept to completion: 16 to 22 months for most Yarraville projects
Every project hits delays somewhere. Weather, material availability and council processing all affect schedules. We build contingency into all timelines.
For detailed timelines, see our article on building timelines in Melbourne.
Living in Yarraville: What Builders Know
Transport and Location
Train: Yarraville Station on the Werribee line, 12 minutes to Southern Cross and 16 minutes to Flinders Street
Roads: 7km to the CBD, with quick access to the West Gate Freeway
Cycling: bike paths along the Maribyrnong River, 20 minutes to the city
Schools
Primary: Yarraville West Primary School, Kingsville Primary School, Footscray City Primary School
Secondary: Footscray City College, Footscray High School, and Mac.Robertson Girls' High School by selective entry
Lifestyle
Anderson Street village: cafes, restaurants, shops, pharmacy and supermarket, all walkable
Yarraville Gardens: 6 hectares of parkland, playgrounds and a dog park
Maribyrnong River: walking and cycling paths, parks and rowing clubs
Community: strong neighbourhood feel, active community groups and regular village events
Building in Yarraville means understanding what locals value. We design homes that work with this lifestyle, not against it.
Getting Started With Your Yarraville Build
Every Yarraville block is different. Your street, block size, existing dwelling, heritage considerations and goals all shape what's possible.
First step: understand what you can build and what it'll realistically cost. That requires someone who knows Yarraville specifically, not just Melbourne generally.
Call us. We're at 23 Cranbrook Street. We'll look at your block, discuss your plans, and provide realistic costs and timelines for your specific site.
No obligation, no pressure. Just honest advice from a builder who's worked in 3013 for over a decade.
We've built across Yarraville: custom homes, knockdown rebuilds and townhouses. We know the streets, the council, the conditions and what works here.
Good taste is free, but local knowledge is invaluable when building in Yarraville.
Building in Yarraville? Contact us at Infinity Built. We're your local builder at 23 Cranbrook Street, specialising in custom homes, knockdown rebuilds and townhouses across 3013.
Frequently Asked Questions
Do I need a planning permit to build in Yarraville?
It depends on what you are building. In most of Yarraville's General Residential Zone, a single dwelling is allowed as of right and usually needs no planning permit, while two dwellings (dual occupancy) or multiple dwellings (townhouses) need a permit. Some pockets sit in the Neighbourhood Residential Zone with stricter controls on multi-unit development.
How much does it cost to build in Yarraville?
Custom new homes in Yarraville cost about $2,800 to $3,400 per square metre, knockdown rebuilds $2,900 to $3,500 including demolition, and townhouses $2,800 to $3,400. A 200sqm custom home is roughly $560,000 to $680,000 to build, and a knockdown rebuild of a quality custom home typically totals $850,000 to $1,150,000.
Do character overlays stop me building a modern home in Yarraville?
No. A character overlay doesn't prevent a modern home, but the design needs sympathetic features such as appropriate scale, complementary materials, similar roof forms and street setbacks that suit the established streetscape. Character areas include streets around Yarraville Gardens and parts of the Anderson Street precinct.
What size block do I need for townhouses or dual occupancy in Yarraville?
Townhouses generally suit blocks of 500sqm or more with good access, or corner blocks with dual street frontage. Side-by-side dual occupancy needs at least 15m of frontage under Maribyrnong Council standards, which is less common given typical Yarraville frontages of 12 to 15m, though front-and-back layouts can work on some narrower blocks.
What site challenges are common in Yarraville?
Rock close to the surface in parts of the suburb can add $15,000 to $30,000 to excavation, many streets are only 6 to 7m wide which makes machinery access harder, street trees and mature trees on blocks are protected, and older homes often have undersized services that need upgrading for modern electrical, plumbing and drainage.
About the Author
Nikola Samoukovic is Director of Infinity Built, a custom home builder based in Yarraville. A Victorian registered building practitioner (CDB-U 58291) with over 13 years' experience, he has delivered custom homes, townhouses, duplexes, and multi-unit developments across Melbourne's inner west, and specialises in helping clients navigate Maribyrnong and Hobsons Bay council requirements.