Dual Occupancy vs Duplex: What's Actually the Difference in Victoria
I get asked this almost every week, usually by someone who's already halfway into a conversation with a council planner or an architect and has just realised the terms "dual occupancy" and "duplex" aren't interchangeable. So let's clear it up properly.
The Short Answer
Dual occupancy is the planning term. It means two dwellings on one block, full stop. A duplex is one specific way of building a dual occupancy, typically two attached homes that mirror or near-mirror each other. Every duplex is a dual occupancy, but not every dual occupancy is a duplex. Get this distinction right early and it saves you a lot of back-and-forth with council later.
What "Dual Occupancy" Actually Means Under Victorian Planning Rules
Under Victoria's planning scheme, dual occupancy falls under ResCode, the residential development code that governs how multiple dwellings sit on a single lot. ResCode doesn't care what the two homes look like or how they're arranged. It cares about setbacks, site coverage, overshadowing, private open space and a handful of other standards that apply whether you're building two attached townhouses or two entirely separate freestanding homes.
Here's where it gets genuinely confusing for a lot of people: your council's interpretation of dual occupancy can shift depending on where your block sits. I work across both Maribyrnong and Hobsons Bay regularly, and I've seen firsthand that the two councils don't always apply the same weight to the same ResCode standards. A setback that sails through in one municipality can trigger a request for further information in the other. This isn't a case of one council being stricter across the board, it's that local planning policies layered on top of ResCode differ street by street. If your block is near a heritage overlay or a neighbourhood character overlay, that difference becomes even more pronounced.
The standards themselves cover things most people don't think about until a planner raises them. Site coverage looks at how much of your block ends up under roofline once you've added two dwellings instead of one. Private open space requirements mean each dwelling needs a genuine, usable outdoor area, not just whatever space is left over once the building footprint is drawn. Overshadowing controls how much of your neighbour's private open space and windows lose direct sun on 22 September, which matters more on tighter inner west blocks than people expect. None of these change because you call your project a duplex instead of a dual occupancy. They apply to the number of dwellings on the site, not the label on the application.
The practical upshot is that "dual occupancy" tells you almost nothing about what your build will look like. It's a planning category, not a design. Two completely different projects, a narrow attached duplex and a sprawling front-and-back arrangement on a deep block, can both sit under the same planning classification while looking nothing alike and facing different practical constraints.
What a Duplex Specifically Is
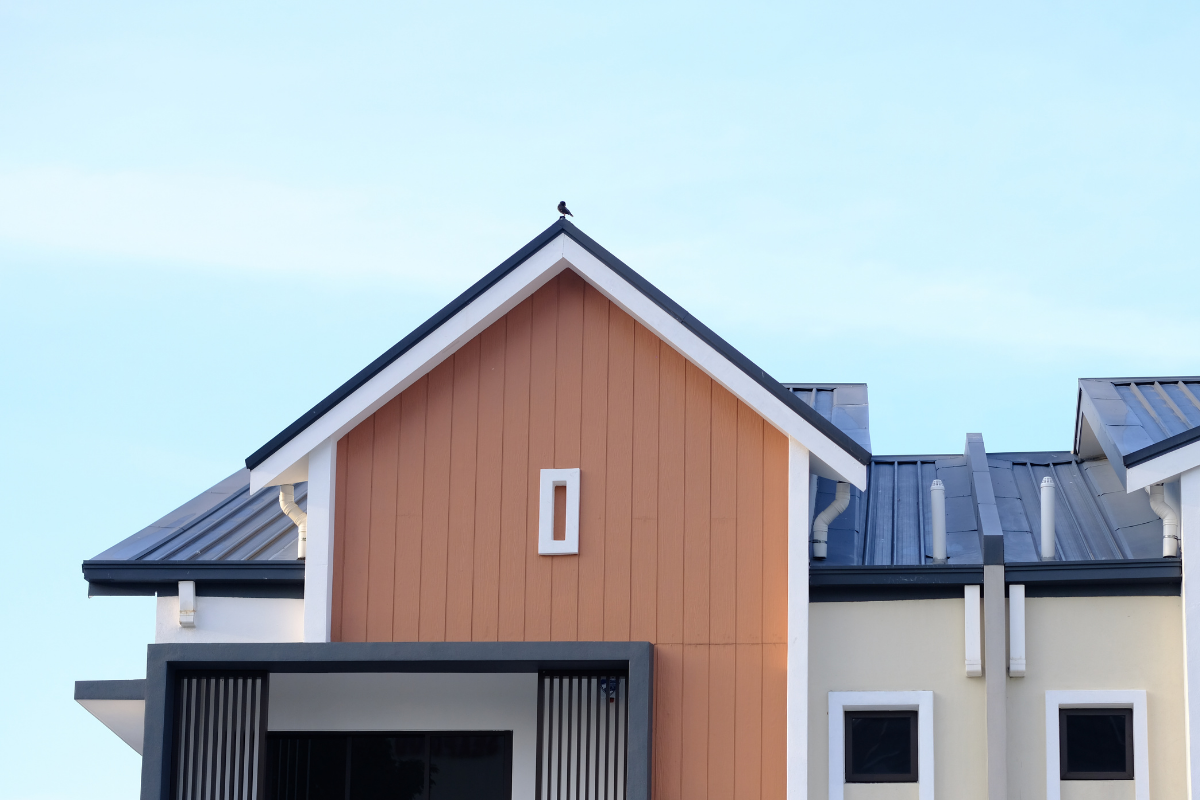
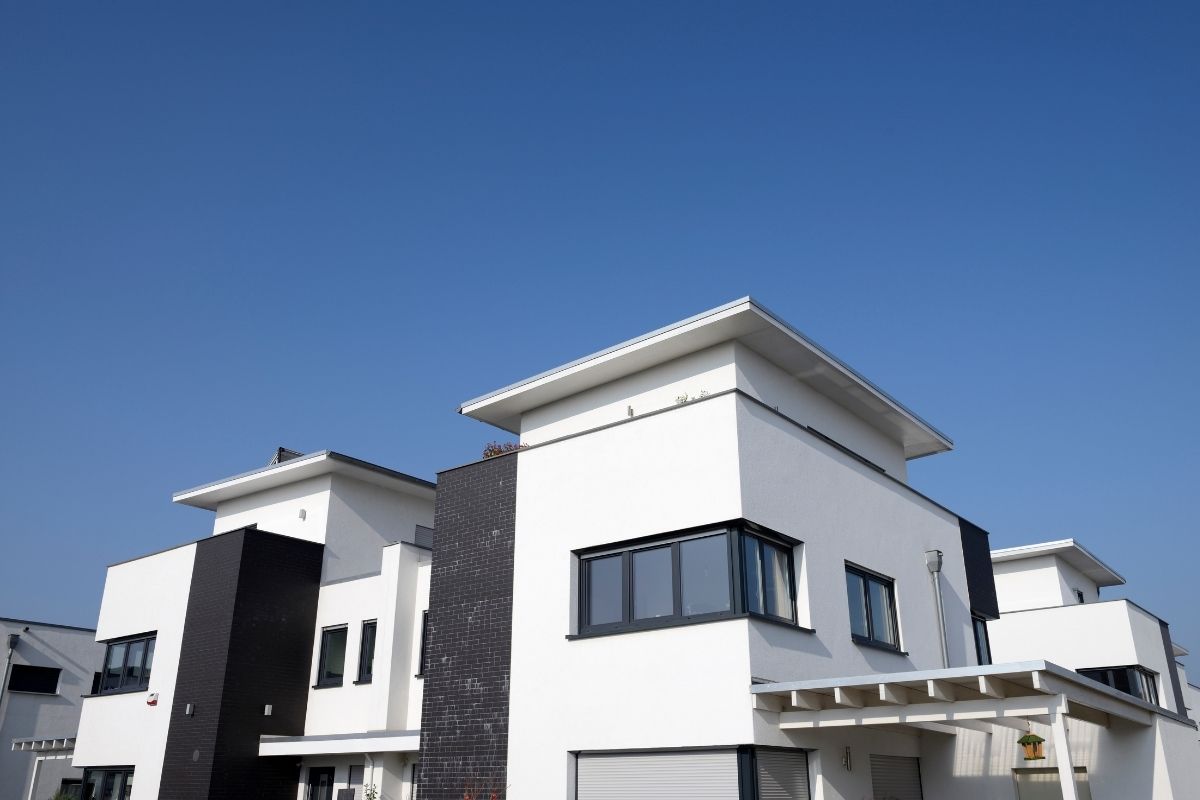
A duplex is a dual occupancy where the two dwellings are attached, sharing a common wall, and built as mirror images or near-mirror images of each other. Same footprint, same roofline, same general layout flipped left to right. It's the most common form of dual occupancy in Melbourne's inner west because it's efficient to design, efficient to build, and it makes subdivision straightforward when that's the end goal. If you're weighing this up against the numbers, our duplex building cost breakdown is a good next read.
The word "duplex" gets used loosely in everyday conversation, and I understand why. People hear "two homes on one block" and reach for the most familiar word. But if you're talking to a builder, an architect or a council planner, being specific about whether you actually want an attached mirror-image build or something else matters, because it changes what gets drawn and what gets approved.
There's also a construction efficiency argument for the duplex specifically. Because both dwellings share a wall and largely mirror each other, you're effectively building one set of structural and design decisions twice rather than solving two separate design problems. That tends to shorten the design phase and can simplify the build sequence, which is part of why it's the default a lot of builders reach for when a client says "I want to build two homes here" without a specific reason to do otherwise. It's not automatically the right answer for every block, but it's the sensible starting point to test against.
Other Forms of Dual Occupancy You Might Not Have Considered
Side-by-Side, Non-Mirrored
Two dwellings can sit side by side without being architectural mirrors of each other. Different floor plans, different street presence, sometimes different sizes entirely. This suits blocks where the two dwellings will be used differently, for example one larger home for the primary family and a smaller second dwelling. It's also worth understanding how this compares to other multi-dwelling formats, which we cover in townhouses vs units vs apartments.
Front-and-Back
This is the front-and-back arrangement, a larger primary dwelling toward the street and a smaller second dwelling behind it, often accessed via a shared or separate driveway. It's a common choice when a block is deep rather than wide, and it's one I see a lot of interest in from clients wanting to house a family member without physically joining the two homes.
Why the Configuration Changes Your Subdivision and Titling Options
This is the part that actually matters for your bottom line. An attached duplex on a standard rectangular block usually sets up cleanly for a straightforward subdivision, either a standard Torrens title subdivision or a subdivision with an owners corporation, depending on your circumstances. A front-and-back arrangement can complicate access and easement requirements, which flows through to how the titling works and what a surveyor will tell you is achievable.
Torrens title generally means each dwelling sits on its own separate lot, which most buyers and most lenders treat as the cleanest, most straightforward form of ownership. A subdivision with common property creates an owners corporation, which means the owners share responsibility for common areas like a shared driveway or fence line. A front-and-back build, particularly where the rear dwelling relies on a shared driveway for access, often needs an easement registered on title before a subdivision can proceed at all. That's not a reason to avoid that configuration if it's otherwise right for your block and your goals, but it is a reason to have the subdivision conversation with your builder and a surveyor early, before floor plans are locked in, rather than discovering the complication once construction is already underway.
If your long-term plan includes selling one dwelling separately, or if you might want to sell one now and keep the other, the configuration you choose now determines how clean that process is later. Get this conversation started with your builder and a surveyor before you commit to a design, not after.
Why the Terminology Confusion Actually Matters
This isn't just semantics. The approval pathway your project follows depends on which term your specific council applies to your specific proposal, and getting the language wrong at the start of the permit process costs you time, not just a red face. I've seen applications go back and forth because the initial paperwork described a project as a "duplex" when the council's assessment treated it under broader dual occupancy provisions with different requirements attached. It's a fixable problem, but it's an avoidable one.
If you're at the stage of talking to a designer or builder about your block, use "dual occupancy" as the umbrella term when you're still exploring options, and get specific about "duplex" only once you've actually decided that's the configuration you want.
It matters beyond the permit process too. If you're talking to a lender about financing a dual occupancy build, or a real estate agent about resale expectations once it's complete, the specific configuration changes their assessment. A lender looking at a duplex with a clean torrens title subdivision is looking at a fairly standard proposition. A lender looking at a front-and-back arrangement with a shared easement is looking at something that needs more explanation. Being precise about which one you're actually building, rather than defaulting to "duplex" because it's the easiest word, saves that explanation from becoming a hold-up.
Which One Is Right for Your Block
A few quick pointers, though this isn't a substitute for a proper feasibility look at your specific site.
If your block is a standard width, rectangular, and your goal is the most straightforward path to subdivision and sale, an attached duplex is usually the path of least resistance. If you're housing a family member and want genuine separation, a front-and-back or side-by-side non-mirrored arrangement often serves that purpose better than an attached duplex would. If your block is narrow, sloping, or affected by an overlay, the configuration decision gets tied up with site constraints that need a proper site assessment, not a rule of thumb. And if you're looking at this at a larger scale, say three or more dwellings rather than two, the considerations shift again, which our guide to planning for multi-unit development walks through, alongside our broader look at multi-unit development projects in the inner west.
Either way, the block itself has the final say. What looks good on paper doesn't always fit what your land will actually allow.
Getting It Right From the Start
Whatever you end up calling it, the question that actually matters is whether your block can carry it, and which configuration gets you the outcome you're actually after. That's a conversation worth having properly before you get attached to a specific term or a specific design, and it's exactly what our design and build process is set up to work through with you from the start.
Got a block in Yarraville, Seddon or Williamstown and not sure which configuration suits it? Send us the address and we'll tell you what it can carry before you spend anything on design.
Frequently Asked Questions
Is a duplex the same thing as dual occupancy?
No. A duplex is one specific type of dual occupancy, an attached, mirror-image pair of dwellings. Dual occupancy is the broader planning term for any two dwellings on one block, which can also include side-by-side non-mirrored homes or front-and-back arrangements.
Do dual occupancy and duplex builds need different planning permits?
They both fall under ResCode, but the specific requirements that apply depend on your council and your site's overlays, not just which term you use. Maribyrnong and Hobsons Bay don't always weigh the same standards the same way, so it pays to confirm the pathway for your specific block rather than assuming.
Can I subdivide a dual occupancy that isn't a duplex?
Yes, subdivision isn't limited to attached duplex builds. Side-by-side and front-and-back configurations can also be subdivided, though access and easement requirements can make the process more involved than a standard duplex subdivision.
Why do people use "duplex" to describe any two-home block?
It's just the most familiar term. In everyday conversation it's used as shorthand for any dual occupancy, but when you're talking to a builder, designer or council, being specific about the actual configuration matters for what gets designed and approved.
Which is cheaper to build, a duplex or another form of dual occupancy?
It depends on the site and the configuration, not the label. An attached duplex often has efficiencies from a shared wall and matching floor plans, but a front-and-back or side-by-side build can be the better financial outcome depending on your block's shape and your goals. This needs a proper site assessment rather than a general answer.
About the Author
Nikola Samoukovic is Director of Infinity Built, a custom home builder based in Yarraville. A Victorian registered building practitioner (CDB-U 58291) with over 13 years' experience, he has delivered custom homes, townhouses, duplexes, and multi-unit developments across Melbourne's inner west, and specialises in helping clients navigate Maribyrnong and Hobsons Bay council requirements.