How to Build a Townhouse in Melbourne: The Complete Process Guide
Thinking about building a townhouse in Melbourne? You're not alone. With house prices climbing and land becoming scarce in desirable suburbs like Yarraville, townhouse construction offers a smart way to make better use of a block while creating a home you actually want to live in.
This guide covers the process. What's allowed on your block, how approvals work, what the design considerations are, and what actually happens between signing a contract and moving in.
Why Townhouses Make Sense in Melbourne
Melbourne's inner west suburbs suit townhouse living. Unlike cramped apartments or expensive standalone houses, townhouses give you your own front door, private outdoor space, and that community feel that makes neighbourhoods like Yarraville appealing.
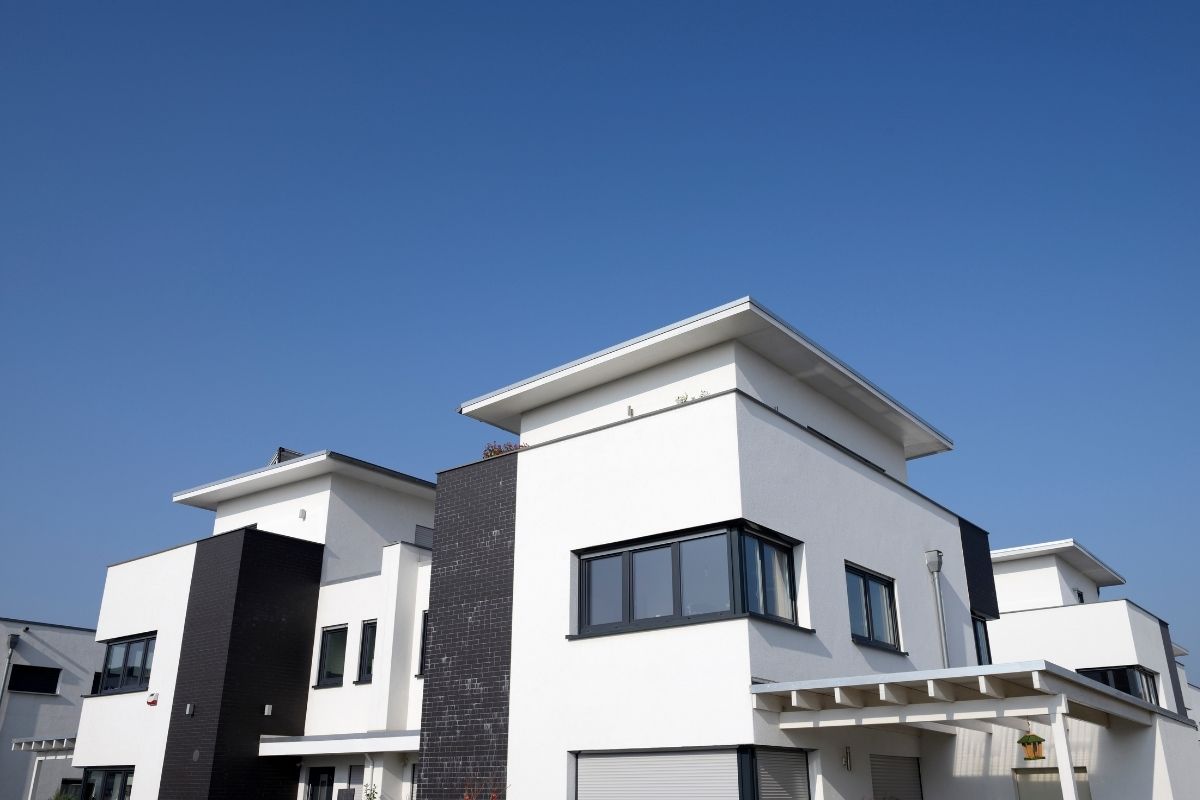
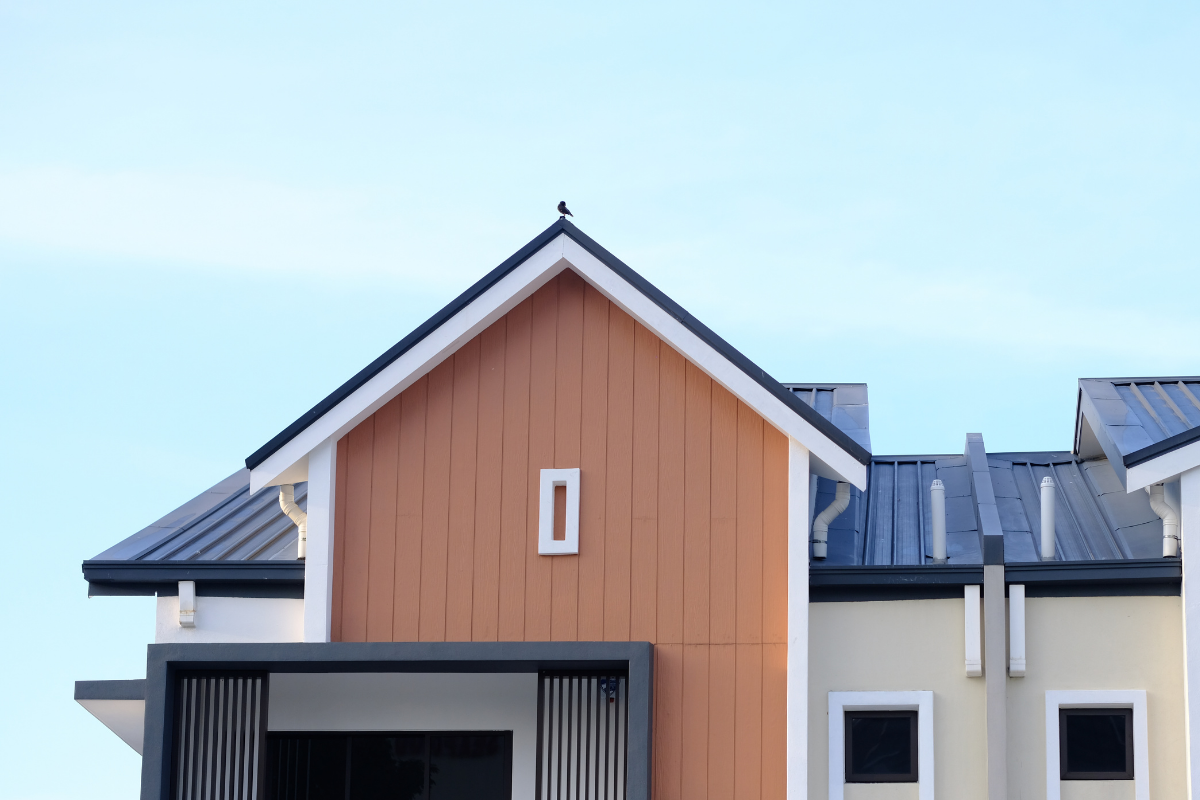
A townhouse typically spans two or more levels and shares one or both walls with neighbours. But attached doesn't mean compromised. Modern townhouse construction focuses on maximising natural light, creating indoor-outdoor flow, and designing storage that makes every square metre count.
The appeal is breadth. Townhouses suit young families wanting space near good schools, professionals wanting low-maintenance living near transport, and downsizers who want to stay local without maintaining a full house and garden.
That broad appeal translates to durable rental demand and solid resale values.
Is Your Block Suitable for Townhouse Development?
Townhouse development requires a block that satisfies zoning, garden area, setback, access and parking requirements simultaneously. In Melbourne's inner west, that generally means 500sqm or more for two townhouses and 550sqm to 650sqm for three, with adequate frontage and no prohibitive overlays.
Zoning Rules Made Simple
Before getting excited about building, you need to understand what your zone permits.
General Residential Zone (GRZ) generally permits multi-dwelling development with a planning permit. This covers most of Melbourne's established residential streets.
Neighbourhood Residential Zone (NRZ) restricts development more tightly. Some NRZ schedules cap the number of dwellings on a lot. Check the specific schedule number, not just the zone name, because they vary between and within councils.
Mixed Use Zone (MUZ) applies along some commercial interfaces and carries different rules again.
Your townhouse builder should handle council paperwork, but understanding the basics helps you assess sites before you buy.
Garden Area Requirements
This catches more projects than zoning does. The Victoria Planning Provisions set mandatory garden area minimums by block size:
400sqm to 500sqm: 25% garden area
500sqm to 650sqm: 30% garden area
Above 650sqm: 35% garden area
Garden area excludes driveways, buildings and areas under 1m wide. On a marginal block, once you subtract required garden area, setbacks and an accessway, there often isn't enough left for the number of dwellings you had in mind.
Overlays That Affect Development
Heritage Overlay constrains built form, materials and street presentation. It doesn't prohibit townhouse development, but it lengthens approvals and limits design options.
Neighbourhood Character Overlay requires designs that respond to the established streetscape.
Special Building Overlay and Land Subject to Inundation Overlay affect floor levels and may require Melbourne Water referral.
Vegetation Protection Overlay restricts tree removal and can substantially limit buildable area.
Site Conditions That Matter
Wider, rectangular lots work best because they give design flexibility. Narrow blocks can work but need clever planning to maximise light and privacy.
Think about access, both for construction vehicles and for future residents. Consider drainage, existing trees you might need to retain, and soil conditions that affect foundation costs.
Corner blocks are particularly valuable because dual frontage removes the need for a long internal accessway.
The Planning Approval Process
Townhouse developments require a planning permit in Victoria. The process runs application preparation, lodgement, council assessment, public notification, and decision. Realistic timeframes are 4 to 8 months from lodgement to permit, extending considerably if objections are received or the matter proceeds to VCAT.
Stage One: Pre-Application
Optional but worth doing. Most councils offer a pre-application meeting where planners indicate likely concerns before you commit to detailed design. On any site with an overlay, treat this as mandatory.
Stage Two: Application Preparation
Your team prepares a site analysis, design response, shadow diagrams, neighbourhood character assessment, landscape plan and written planning report. Two to three months typically.
Stage Three: Council Assessment
Council assesses against ResCode Clause 55 standards. The ones that matter most for townhouse applications:
Neighbourhood character: Does the development respond to the established streetscape?
Street setback: Does it align with neighbouring front setbacks?
Site coverage and permeability: Is enough of the site left unbuilt and unpaved?
Private open space: Does each dwelling get adequate usable outdoor space?
Overlooking: Do windows and balconies compromise neighbour privacy?
Overshadowing: Does the development leave less than 50% (or 25 square metres, whichever is less) of a neighbour's private open space in sunlight for at least five hours between 9am and 3pm on 22 September?
Car parking: Is on-site parking adequate and well integrated?
Stage Four: Public Notification
Neighbours and adjoining owners are notified and can object. Don't panic if this happens. It's standard for multi-dwelling applications. If your project is designed thoughtfully and addresses privacy and overshadowing properly, most objections are manageable.
Stage Five: Decision
Council issues a permit, a permit with conditions, or a refusal. Melbourne councils typically take 6 to 12 weeks to decide on straightforward applications, longer where notification generates objections.
For a fuller walkthrough of the approvals process including subdivision, see our step-by-step guide to planning for multi-unit development in Melbourne.
Townhouse Design That Works
Orientation and Light
Smart townhouse design prioritises natural light and cross-ventilation. North-facing living areas make a substantial difference to comfort and running costs, and are worth designing around even when it complicates the floor plan.
On front-and-back configurations, the rear dwelling is the one at risk of poor light. Courtyards, highlight windows and careful roof design are what separate a good rear dwelling from a compromised one.
Layout Principles
Double-storey layouts separate busy living areas from quiet bedrooms. Open-plan ground floors create flexibility while maintaining defined spaces.
Stacking wet areas vertically and aligning them across party walls reduces plumbing complexity and improves acoustic performance.
Don't neglect storage. Built-in wardrobes, under-stair cupboards and walk-in pantries make smaller footprints feel considerably larger.
Acoustic Separation
Party walls between townhouses must meet National Construction Code acoustic standards. This is not optional and not something to discover late. Proper acoustic separation is designed in from the start, verified by an acoustic consultant, and built correctly the first time. Rectifying it afterwards means opening up completed walls.
Parking and Practical Considerations
Melbourne councils typically require off-street parking for each dwelling. This might mean tandem garages, side-by-side spaces, or creative solutions that don't dominate the street frontage.
Your builder should integrate parking into the overall design rather than treating it as an afterthought. Garage-dominant frontages are a common reason councils push back on townhouse applications in character areas.
What Happens During Construction
Site establishment and demolition: 2 to 6 weeks
Site preparation and footings: 3 to 6 weeks
Slab: 1 to 2 weeks per dwelling
Frame: 4 to 8 weeks
Lockup, meaning roofing, cladding, windows and external doors: 6 to 10 weeks
Fixing, meaning internal fit-out: 12 to 20 weeks
Practical completion and handover: 2 to 4 weeks
Total construction: 10 to 14 months for a two or three townhouse development
Subdivision, if you intend to sell dwellings separately, runs a further 8 to 12 weeks after practical completion.
Choosing the Right Townhouse Builder
Local Knowledge Counts
Melbourne's inner west has character, and your townhouse needs to respect that while offering modern functionality. Choose a builder who understands local council requirements and neighbourhood expectations.
Builders familiar with suburbs like Yarraville know which design approaches get approved quickly and which face months of back-and-forth with planning departments.
Multi-Dwelling Experience Specifically
Building townhouses requires different skills to renovations or single-home construction. Party wall construction, acoustic compliance, independent service coordination, on-site stormwater detention and multi-dwelling council processes are all specialist areas.
Ask directly how many townhouse projects a builder has completed and which councils they've obtained multi-dwelling permits from.
For a fuller framework on assessing builders, see our guide on how to choose a custom home builder in Melbourne.
Full-Service vs Specialist Builders
Some builders handle everything from initial design through to final handover. Others specialise in specific aspects like planning approvals or construction management.
Full-service builders simplify the process, but confirm they have proven townhouse experience specifically.
Custom Design Benefits
Off-the-plan townhouses offer speed and fixed pricing, but custom design maximises your block's potential. Every site has unique opportunities, whether that's an aspect worth capturing, an awkward shape to resolve, or heritage features to respond to.
Related Guides
If you're pricing a townhouse development, our guide to townhouse building costs in Melbourne covers per-dwelling budgets, total development costs and return expectations.
If you're considering two dwellings on one title rather than a townhouse development, see our guide to dual occupancy building in Melbourne.
Making Your Townhouse Project a Reality
Building a townhouse in Melbourne combines sensible property strategy with genuine lifestyle benefits. Success depends on understanding what your block permits, designing to council expectations rather than negotiating backwards, and working with a builder who has done it before in your area.
The key is balance between budget, timeline and vision. Good townhouse construction doesn't happen by accident. It requires builders who understand both the technical requirements and the lifestyle aspirations driving Melbourne's property market.
Ready to explore townhouse construction in Melbourne's inner west? Infinity Built specialises in custom townhouse development in Yarraville and surrounding suburbs. We handle everything from planning approvals to final handover. Good taste is free. Contact us today to discuss your townhouse building project.
Frequently Asked Questions
How much does it cost to build a townhouse in Melbourne?
Townhouse construction in Melbourne costs roughly $2,400 to $3,400 per square metre in 2026, which works out at about $310,000 to $550,000 per dwelling depending on specification. That is before land, professional fees, council costs and site works. Our townhouse building costs guide breaks down per-dwelling budgets and total development costs.
How long does it take to build a townhouse?
Allow 4 to 8 months to get a planning permit, then 10 to 14 months of construction for a two or three townhouse development. If you plan to sell the dwellings separately, subdivision adds a further 8 to 12 weeks after practical completion.
Do I need a planning permit to build a townhouse in Victoria?
Yes. Two or more dwellings on a lot need a planning permit in most residential zones, and council assesses the application against ResCode (Clause 55). Overlays such as heritage or neighbourhood character can add requirements, so it pays to check a block before you buy it.
How big does a block need to be to build townhouses?
In Melbourne's inner west, 500sqm or more generally suits two townhouses and 550 to 650sqm suits three, provided there is enough frontage for access, parking, setbacks and the required garden area. Wider, rectangular and corner blocks tend to work best.
What makes a home a townhouse?
A townhouse is usually a two or more storey home with its own front door and private outdoor space that shares one or both walls with a neighbouring home. Unlike an apartment, it typically sits on its own title rather than inside a larger building with shared facilities.
About the Author
Nikola Samoukovic is Director of Infinity Built, a custom home builder based in Yarraville. A Victorian registered building practitioner (CDB-U 58291) with over 13 years' experience, he has delivered custom homes, townhouses, duplexes, and multi-unit developments across Melbourne's inner west, and specialises in helping clients navigate Maribyrnong and Hobsons Bay council requirements.